
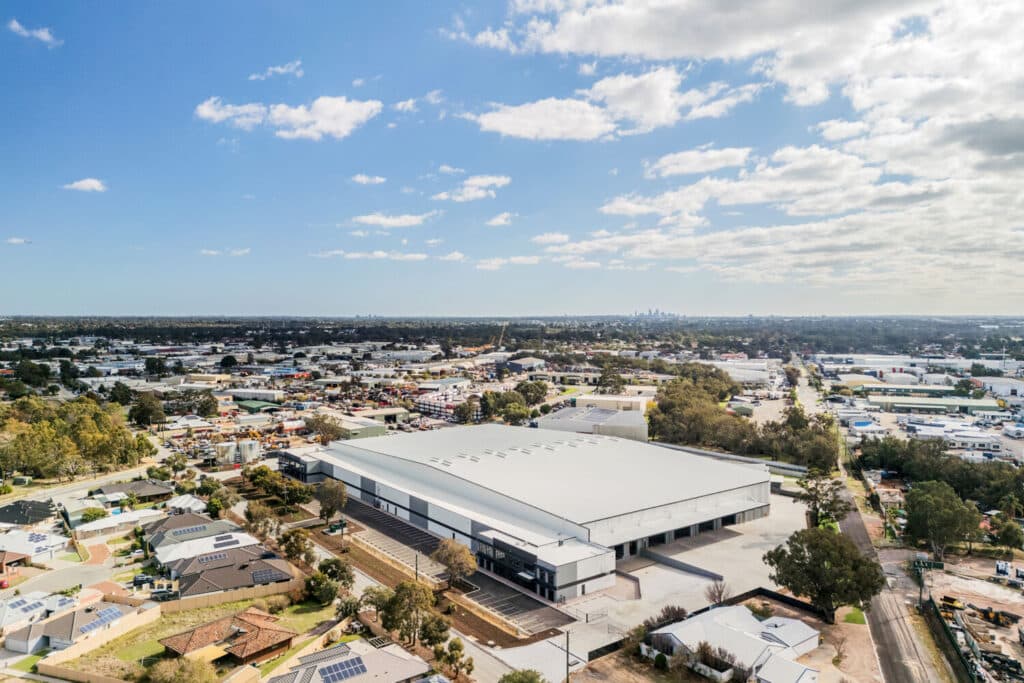
Alita Constructions completed a 14,000 square metre warehouse with 1,080 square metres of double-storey offices and 11,000 square metres of external hardstand on Maddington Road, Maddington. The facility covers 15,000 square metres and was built in a concrete tilt panel.
The warehouse has a 13.7-metre clear ridge to maximise pallet racking potential, recessed docks for logistics operations, sprinkler protection and mechanical smoke ventilation. Construction required more than 7,000 cubic metres of concrete, 150 tonnes of steel and 20,000 square metres of cladding. The build also incorporated kilometres of cabling, piping and integrated services.
Alita Constructions worked with the client from early design development to refine the design into a best fit for potential tenants.
See the full project, including photos and the case study.
Alita Constructions is Perth’s ethical commercial builder, established in 2004 and working in concrete tilt panels across the Perth metropolitan area. Warehouses, offices, workshops, showrooms, business parks, large format retail, education and childcare facilities, churches, community and sporting facilities, and health and aged care.