Massive Factory Construction in Hope Valley, Perth – Agrifil
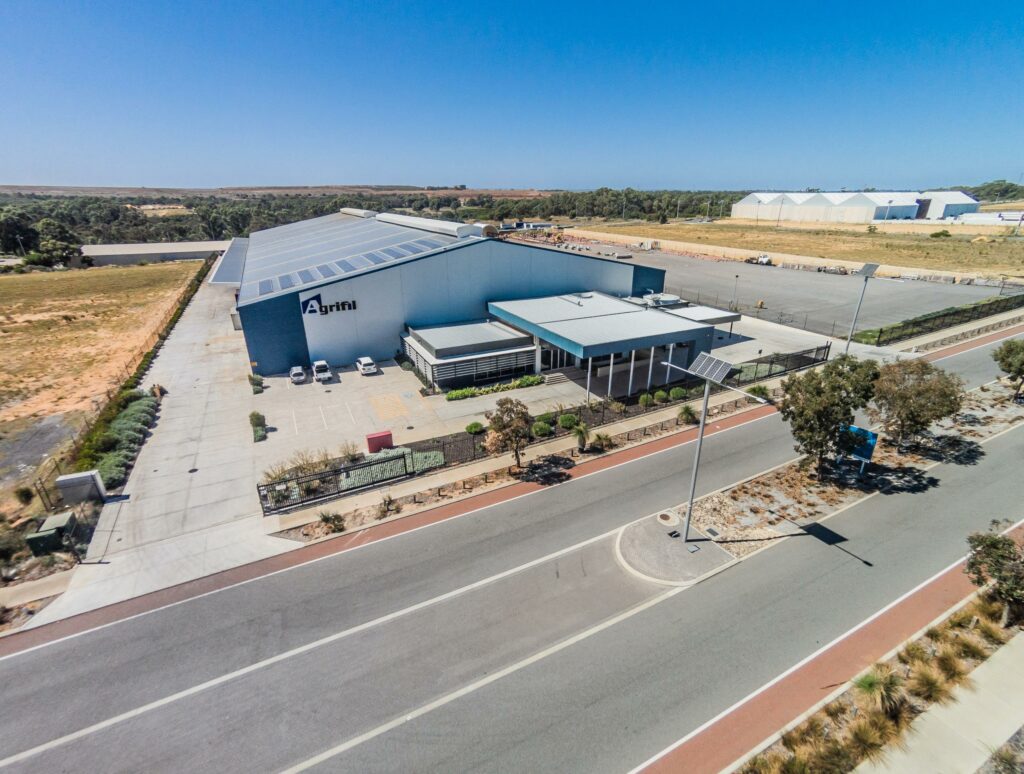
The exciting Agrifil Project included a 7,580m2 factory with a 260m2 office and 5200m2 of concrete carpark. The building was designed for a fertiliser manufacturer so the concrete was designed with special chemicals to ensure the chemicals of the fertilisers did not damage the concrete over time. The factory was 60m wide and the trusses were a single span, meaning no columns in the middle of the factory. It was one of the biggest truss spans in WA. No columns in the middle of the factory was required due to the use of large trucks and forklifts in the warehouse.
The project included the install and commission of two water tanks each holding ninety six thousand litres of water. The tanks are connected to the roof and they supply the whole building with water including the garden reticulation system.
Once the tanks get low on water, the system switches over to mains water. This design ensures waste water is minimised and the building is water efficient by utilising the rain water.
The client was able to operate in part of the building while the rest of the building was being completed due to Alita Constructions managing to make part of the building safe to use and organising all the paperwork with the consultants and council in order to get a partial Occupancy Permit.
This Project was completed in approximately 12 months.
We’re passionate about helping you make your building requirements a reality. Contact us if you’d like to chat about your project or arrange a meeting.