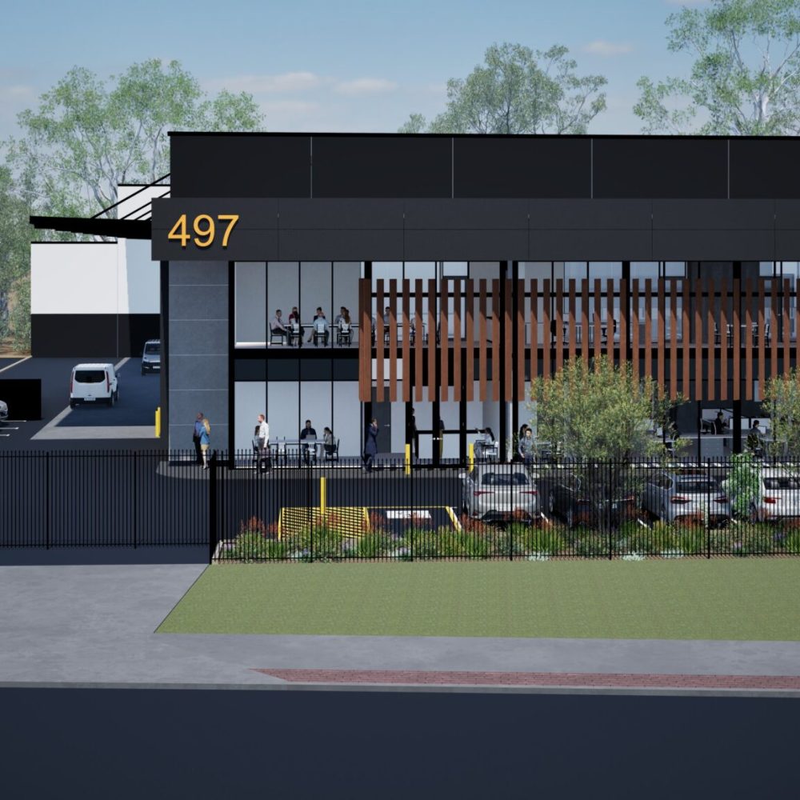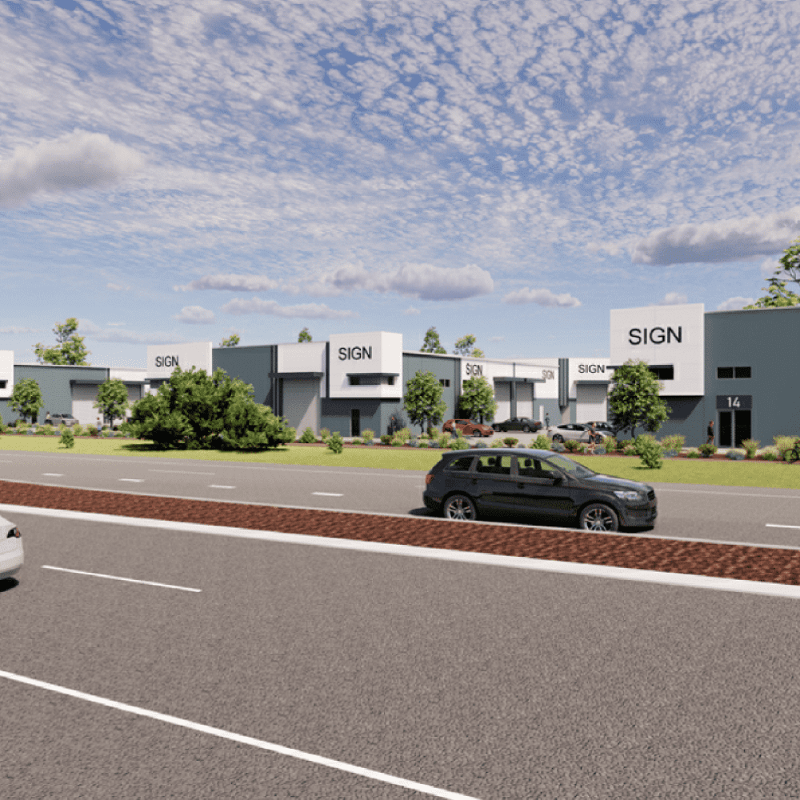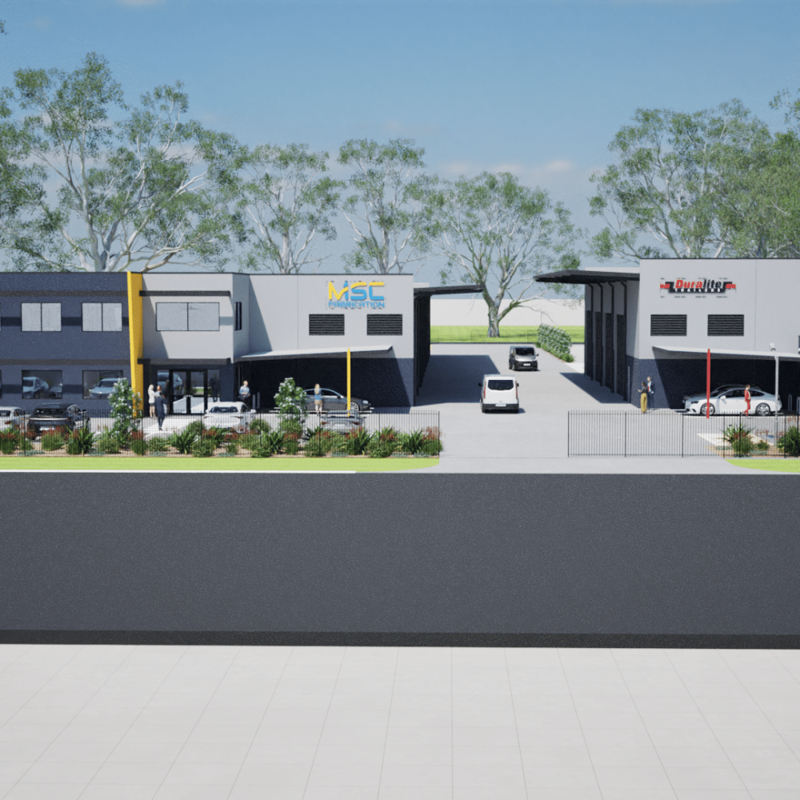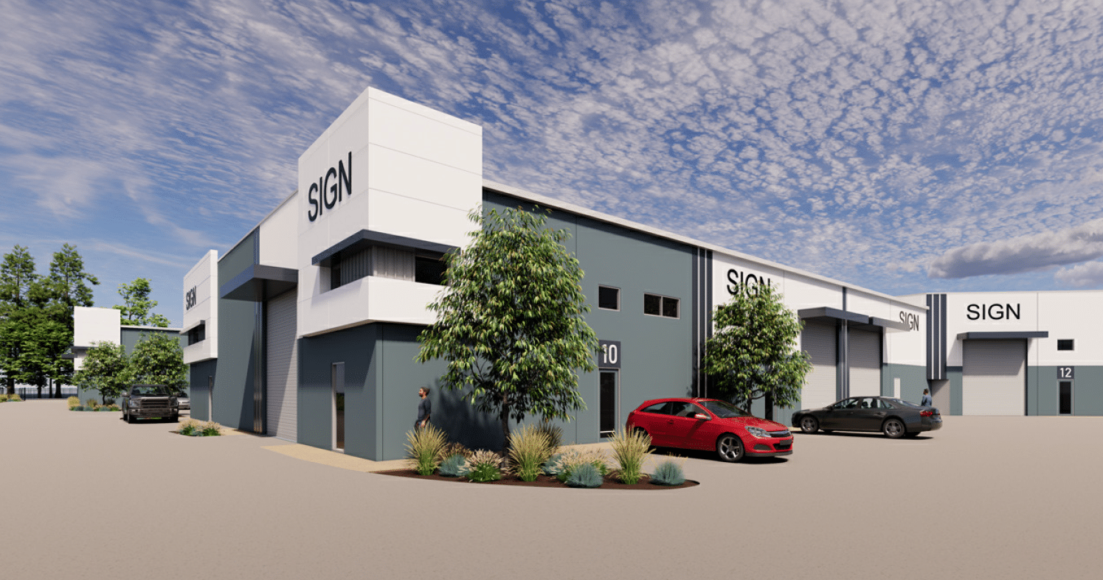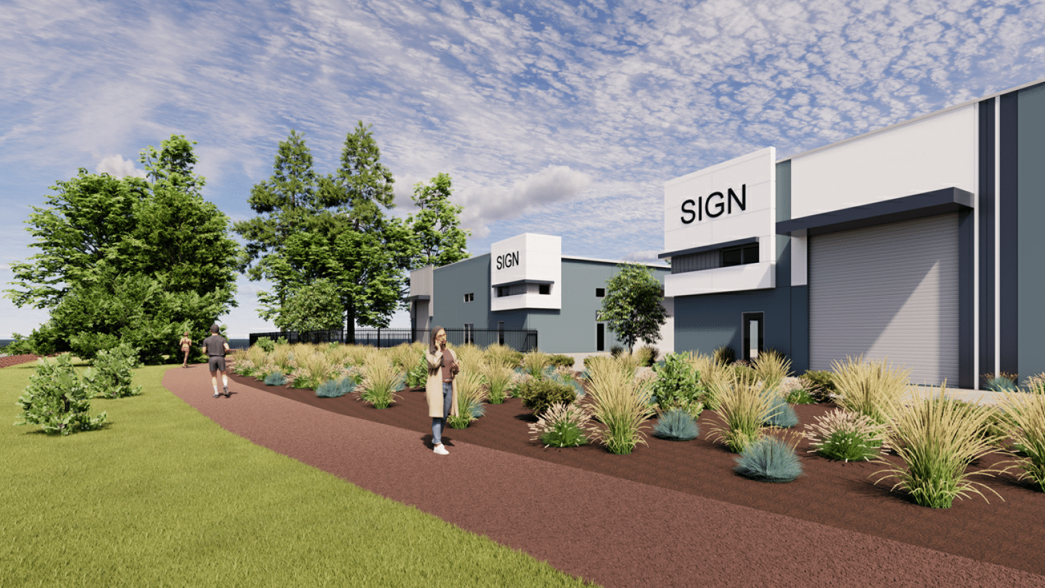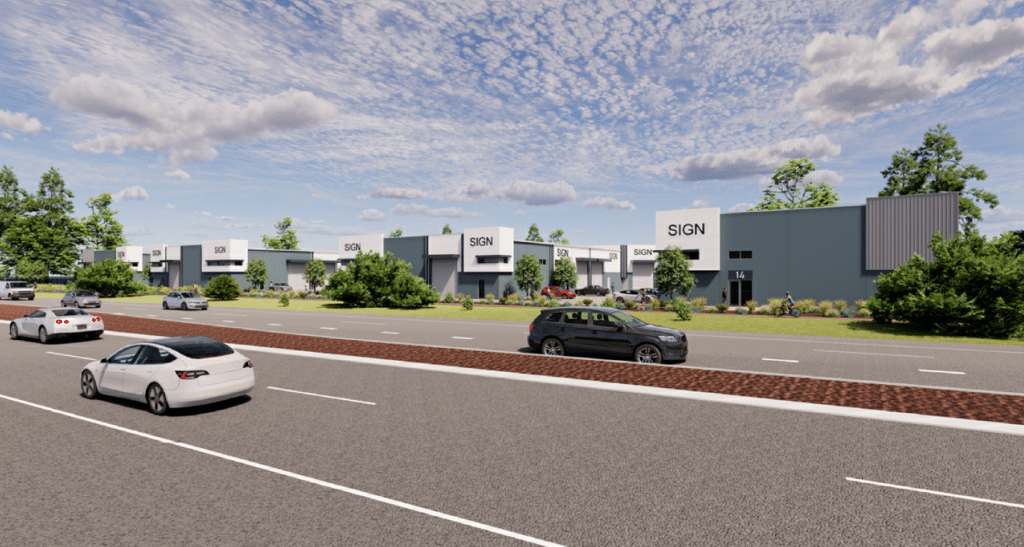
Located within the City of Mandurah, this tilt-panel development includes the design and construction of 33 purpose-built industrial units. The project delivers functional, modern spaces designed to support a diverse range of industrial operations, with a focus on quality construction, practicality and long-term usability.
Spanning a combined area of approximately 9,988m², the development showcases quality construction and considered design, incorporating practical features tailored to the needs of modern industrial operations.
More details can be found here
Building Design: Vaer Design
We’re passionate about helping you make your building requirements a reality. Contact us if you’d like to chat about your project or arrange a meeting.