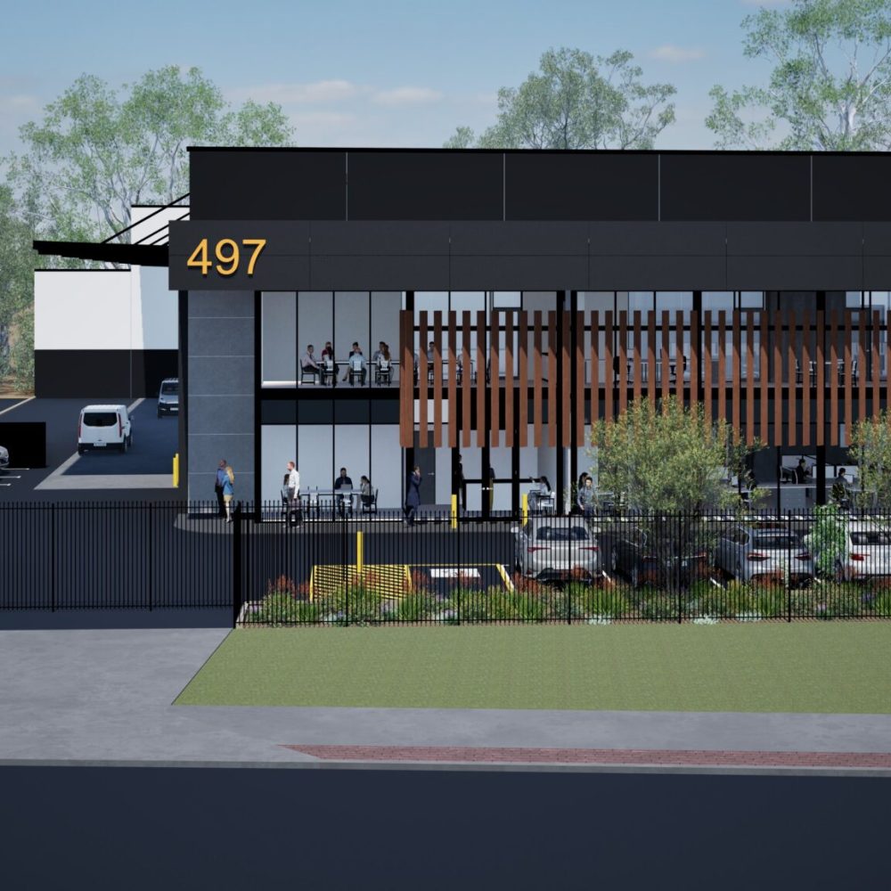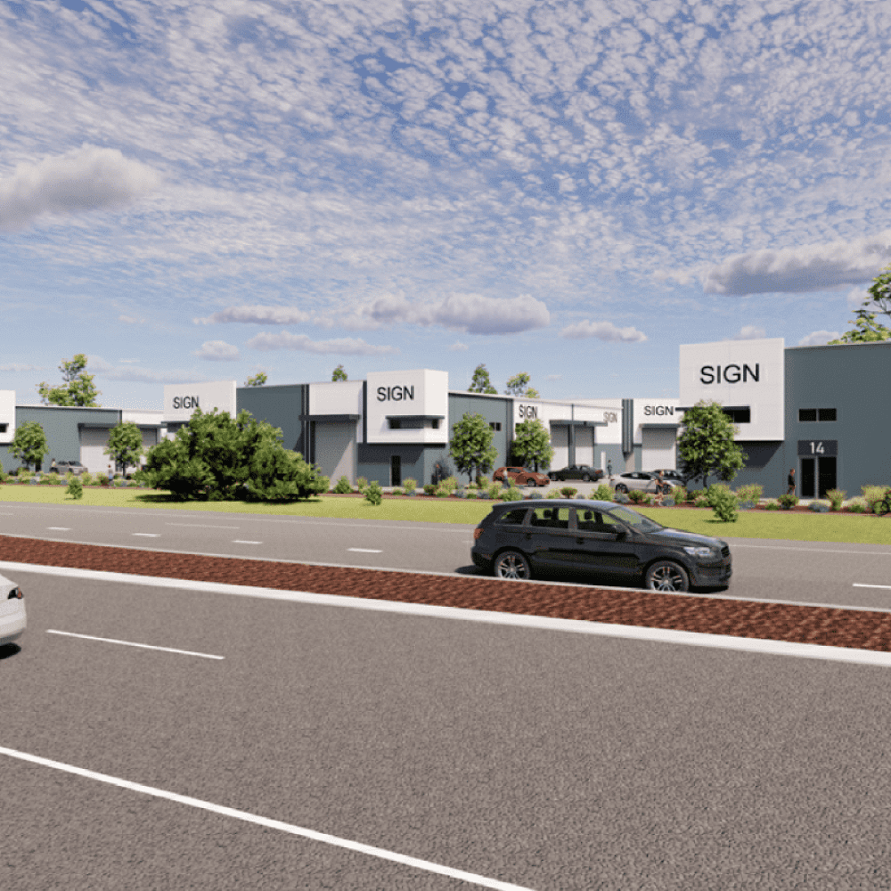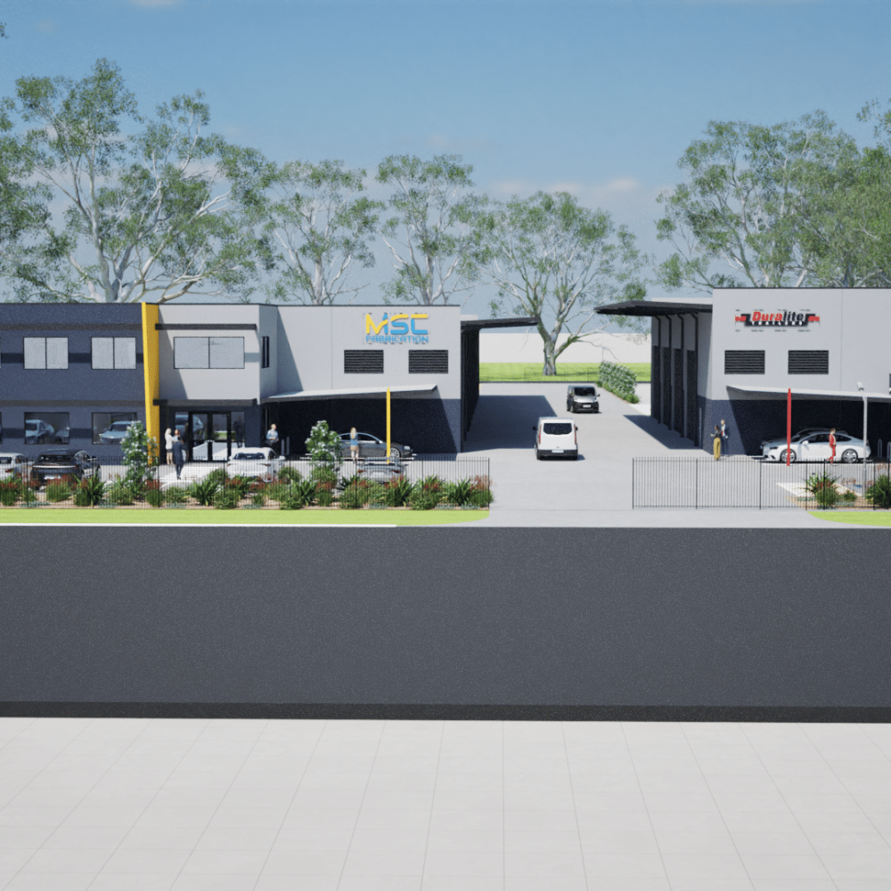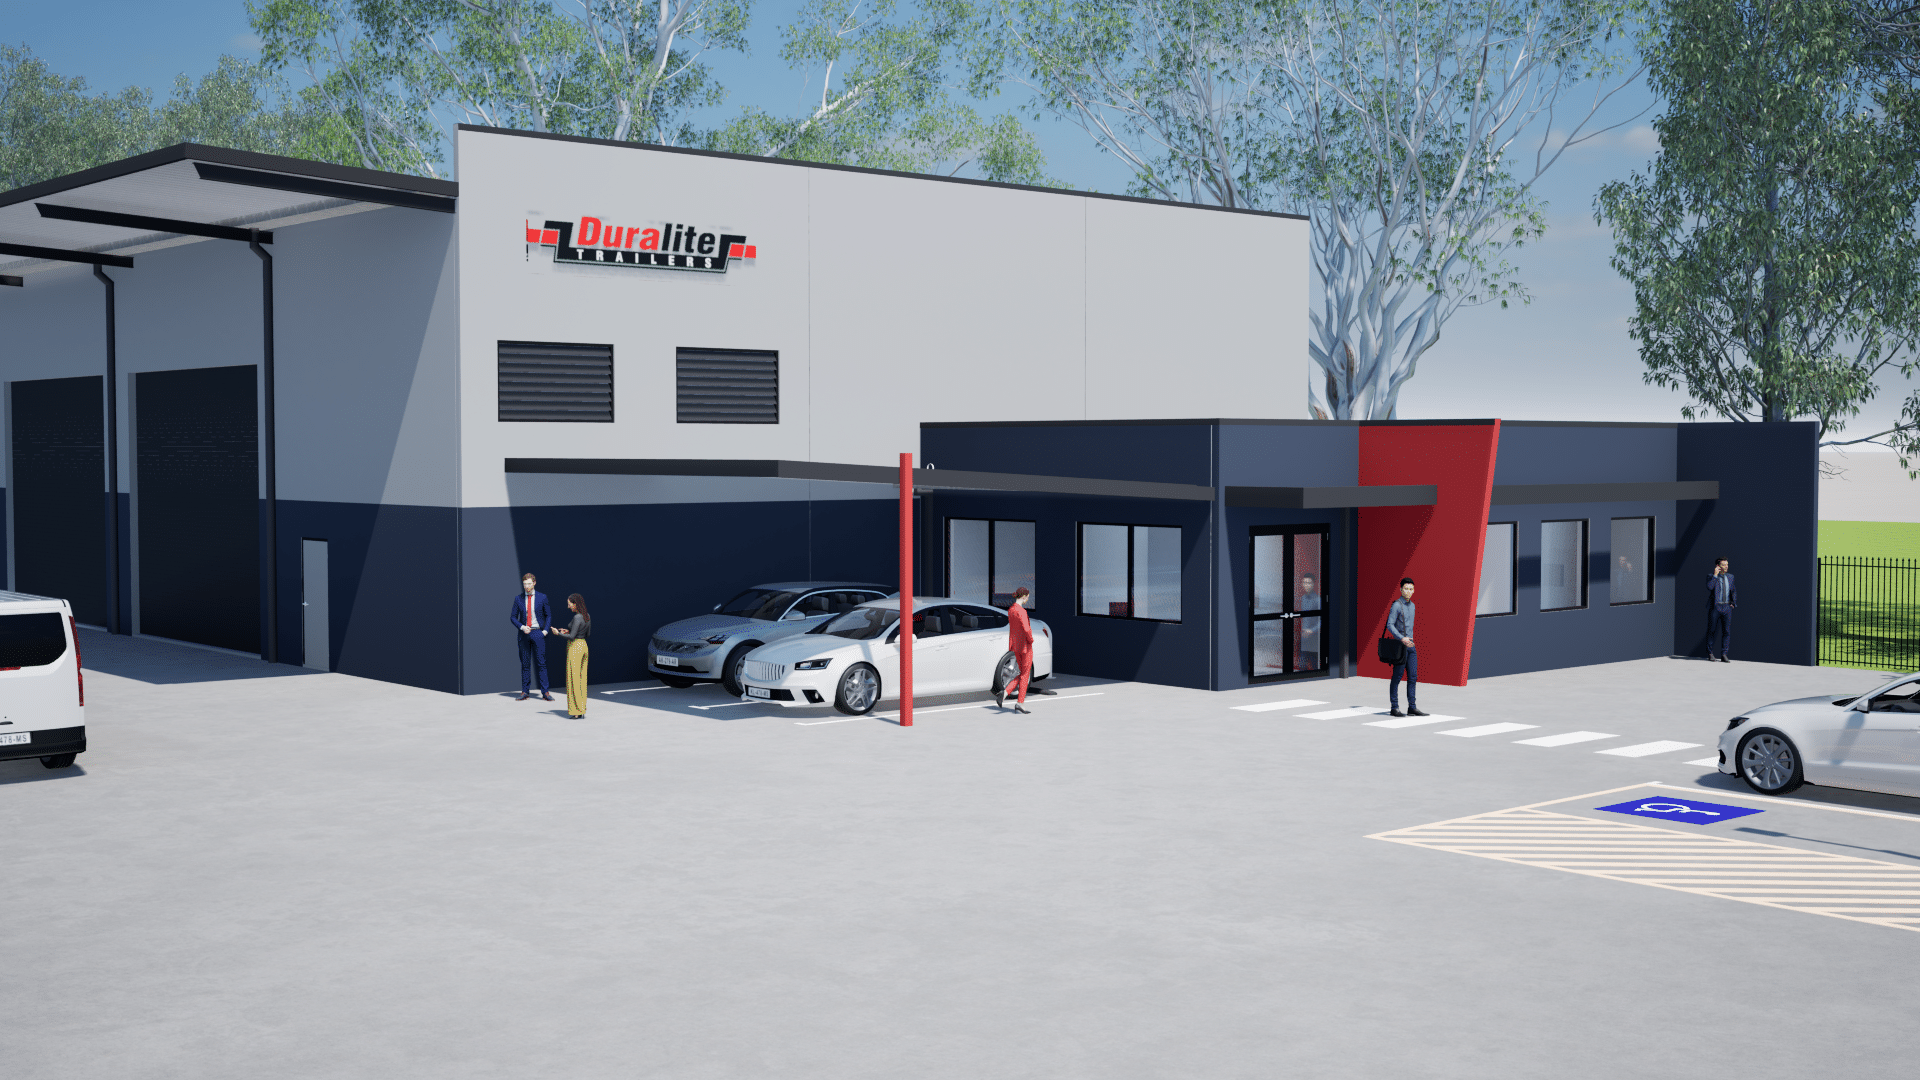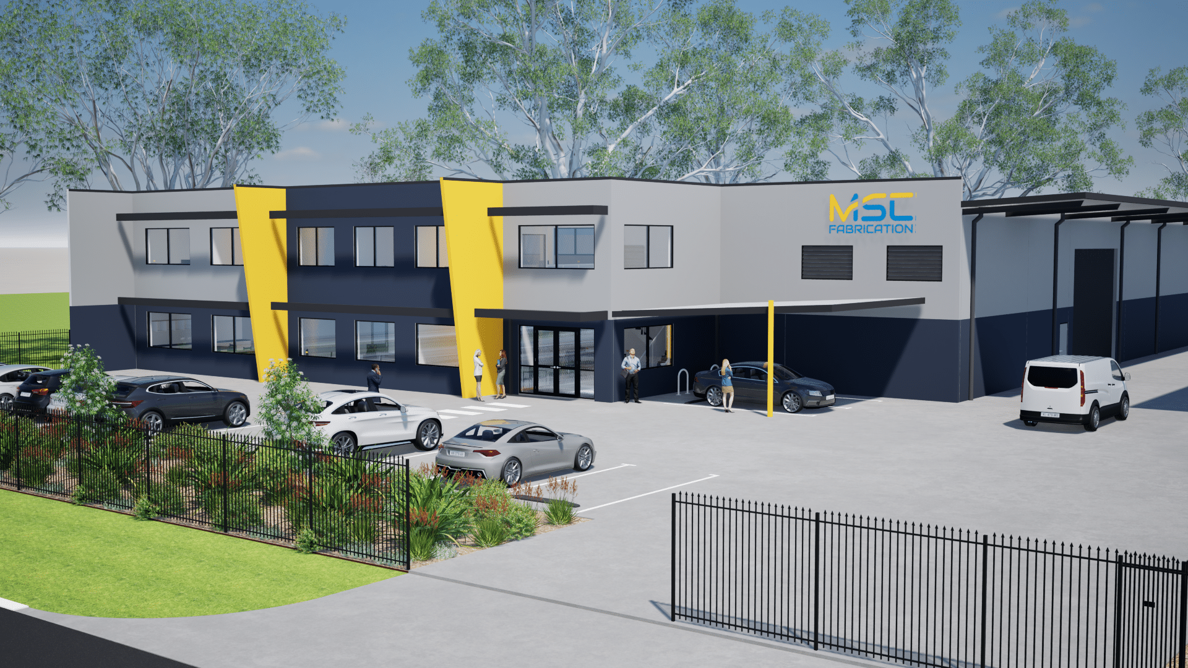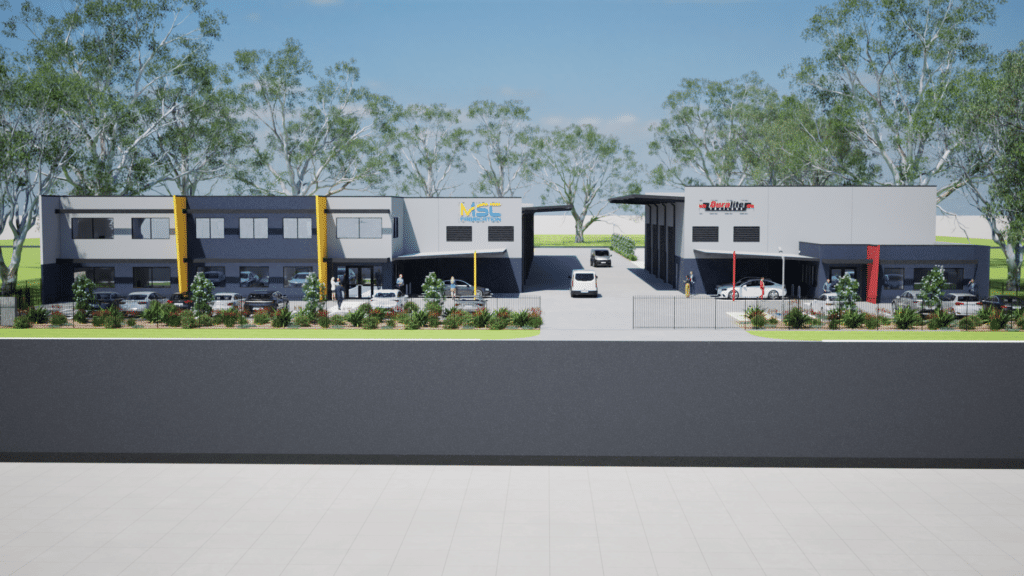
This tilt panel project, located within the City of Rockingham, involves the design and construction of two modern office and warehouse facilities, providing a functional and versatile space.
Spanning a combined area of approximately 3,400m², the project incorporates quality construction and practical design elements, including hollow core slab construction, delivering a durable and efficient solution suited to the demands of the development.
Building Design: Quality Design Solutions
We’re passionate about helping you make your building requirements a reality. Contact us if you’d like to chat about your project or arrange a meeting.