Character Cabinets
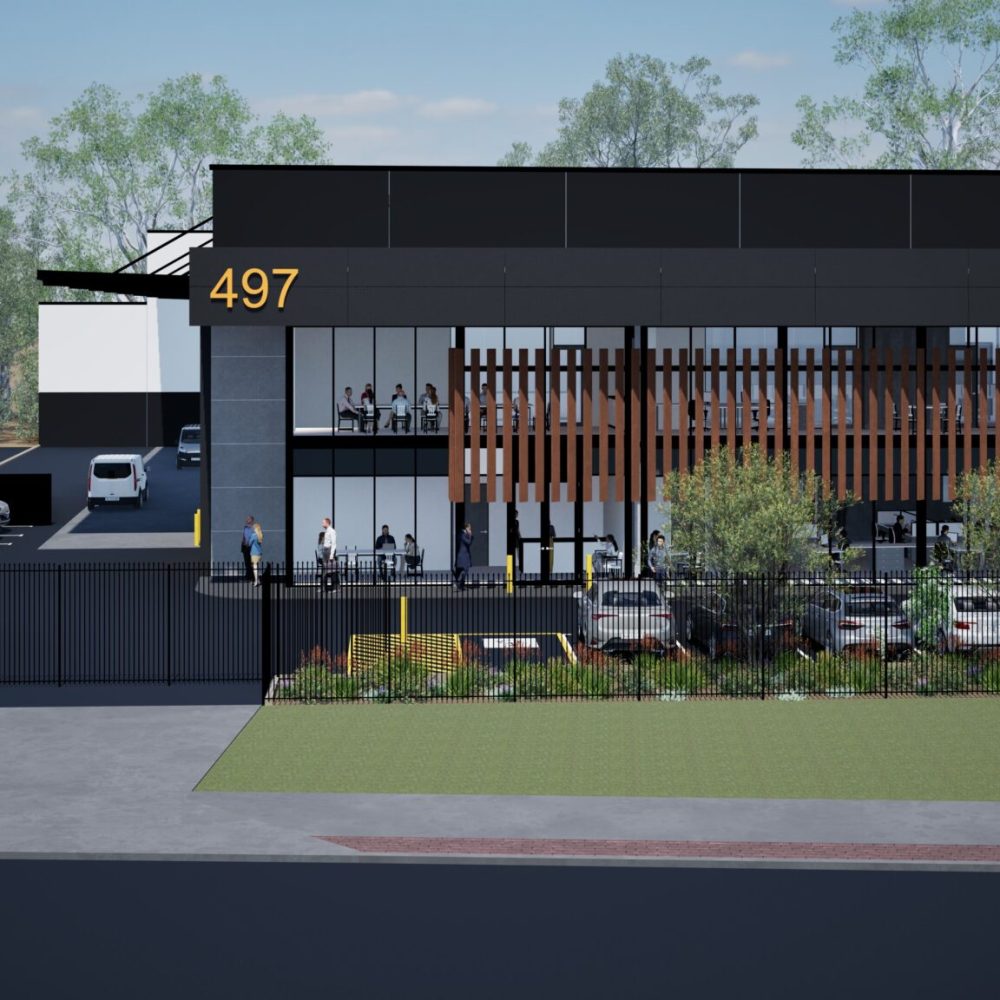
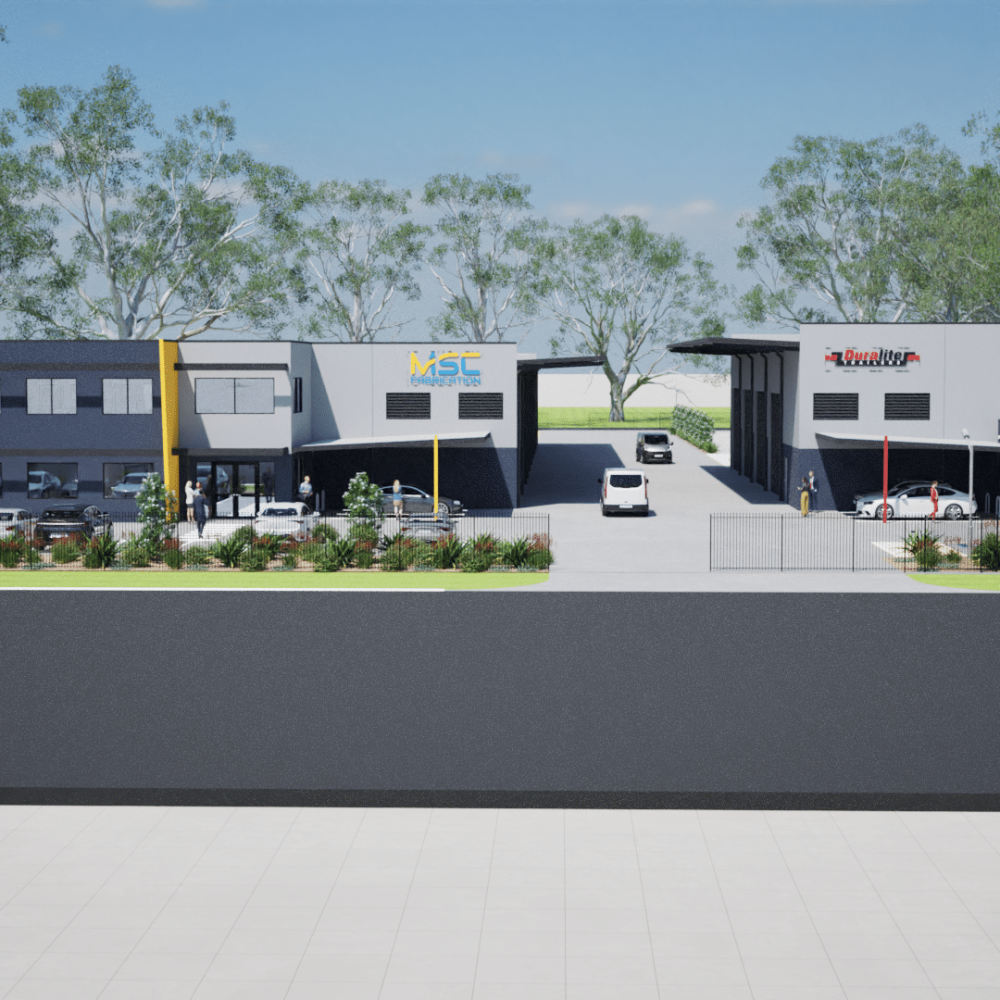
This factory unit construction was for Character Cabinets. It features a double story office and a large warehouse. The building is mainly constructed using concrete tilt panels which are all approximately eight metres in height. The office area contains seven offices as well as a lunch room and some meeting rooms. There is truck access to the side of the warehouse for all deliveries and pickups as well as forklift access into the warehouse. Character Cabinets also features a black concrete car park and black garrison fencing with automatic gates for security.
This project was completed in 22 weeks.
We’re passionate about helping you make your building requirements a reality. Contact us if you’d like to chat about your project or arrange a meeting.